

Views - New Construction - Eco Friendly

Address
300 Dartmouth Road, Raleigh, NC
Price
$ 9,250,000
Property Attributes
- ID#10184712
- TypeSingle Family
- Listing Status Active
- CountyWake
- CityRaleigh
- NeighborhoodFarrior Hills
- Zip27609
- StyleContemporary, Modern
- Year Built2027
- Price$ 9,250,000
- Bedrooms5
- Full Bathrooms5
- Half Bathrooms2
- Sqr Footage11285
- Lot Size0.57 Acres
Data Source:
Triangle MLS (TMLS)
Property Description
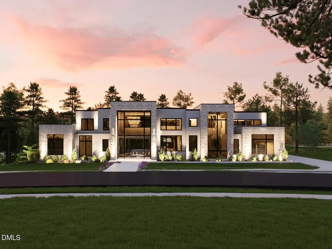
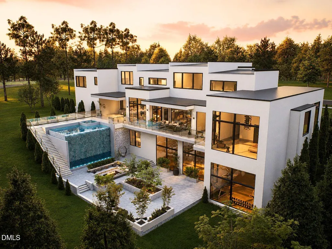
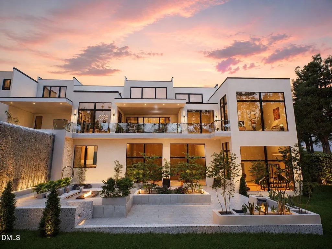
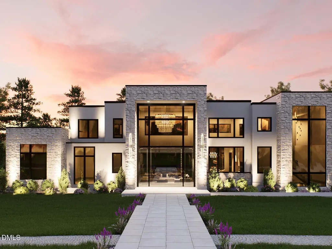
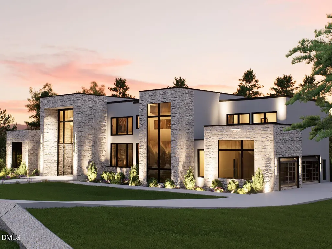
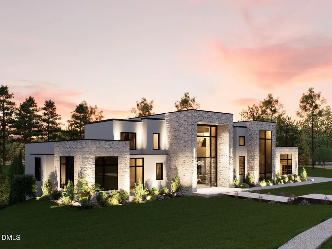
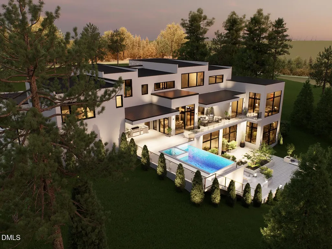
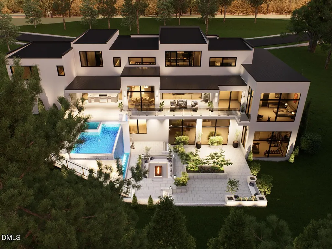
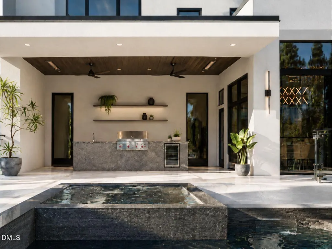
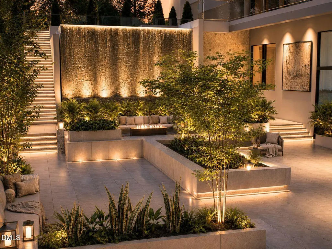
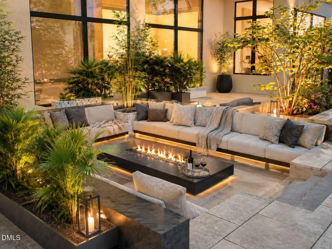
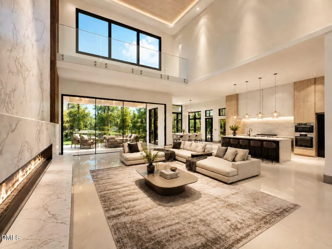
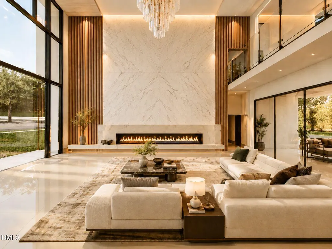
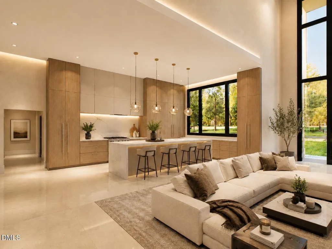
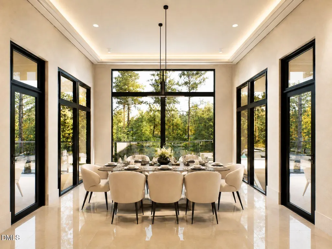
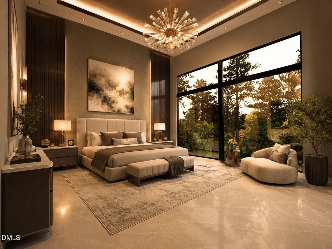
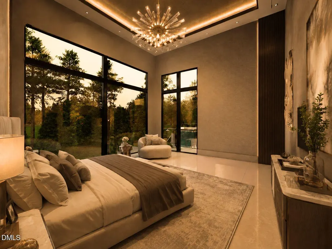
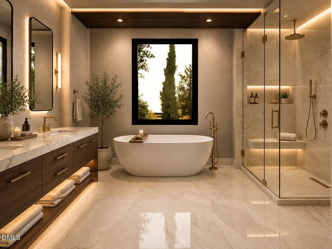
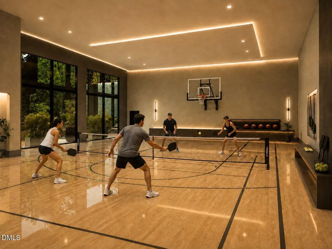
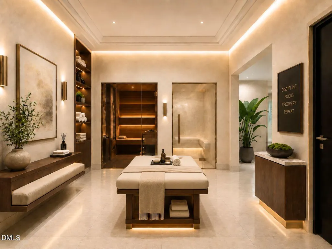
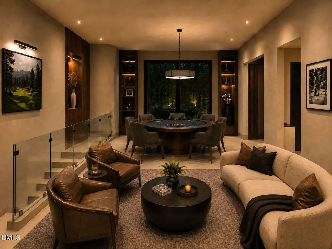
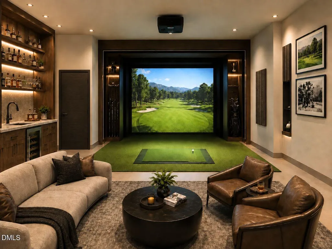
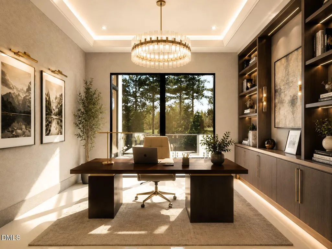
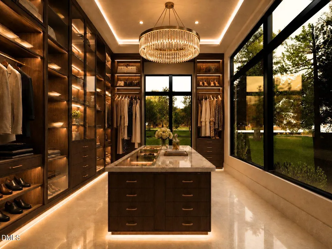
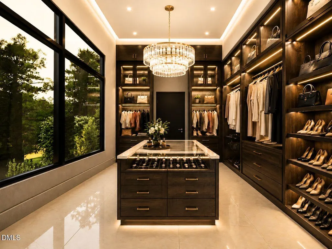
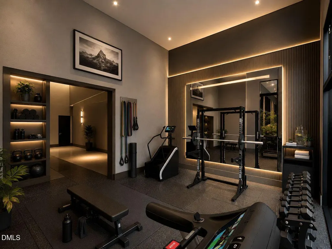
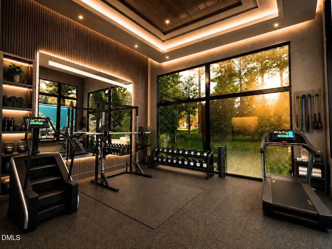
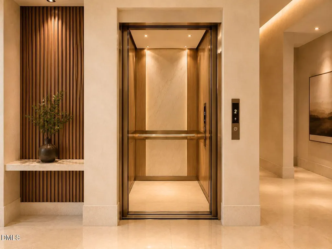
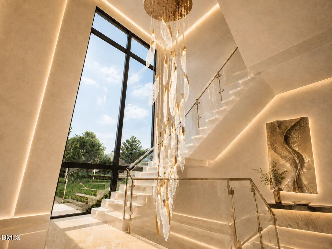
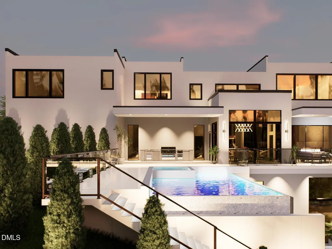
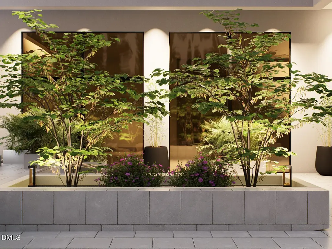
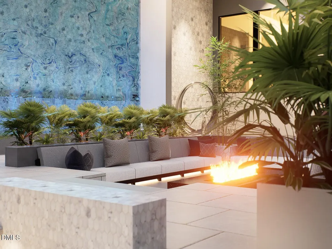
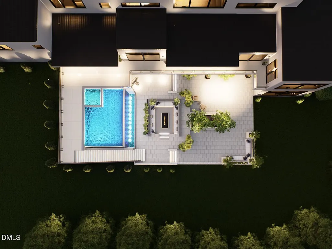
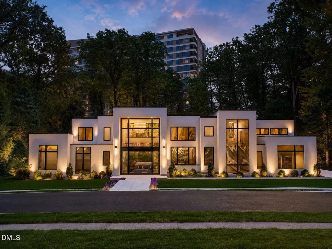
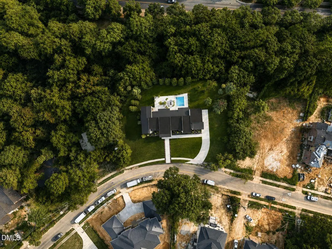
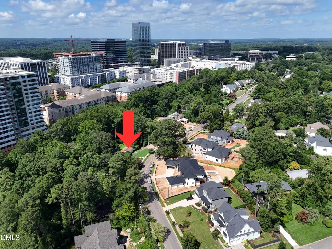
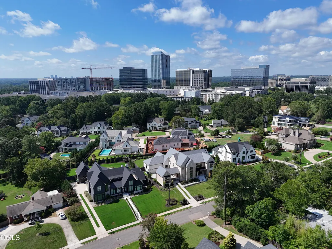
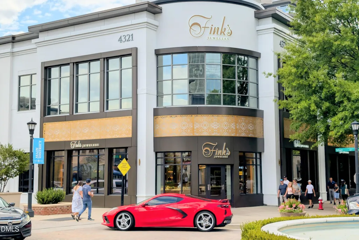
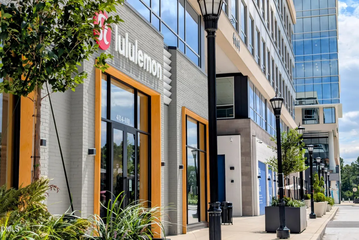
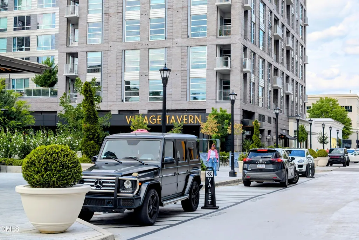
A private modern masterpiece hidden beneath the canopy of North Hills. Built by Luxury Custom Home Builder St. Clair Construction Group this home sits on a expansive lot with mature trees and rare basement-level construction, this extraordinary residence feels like a secluded forest retreat—yet North Hills' premier restaurants, boutiques, offices. fitness destinations, entertainment, and everyday conveniences are within walking distance. Spanning approximately 11,285 square feet, the home offers five bedrooms, seven baths, and an exceptional collection of spaces designed for living, entertaining, wellness, and recreation. Highlights include a dramatic two-story great room, formal dining room, private office, luxurious primary suite, chef's kitchen with a separate scullery, sophisticated bar and card lounge, golf simulator, private fitness studio, indoor basketball and pickleball court, and a dedicated spa retreat with a sauna, steam room, and massage area. An elevator and two laundry rooms provide convenience across every level. The three-car garage features approximately 15-foot ceilings, allowing vehicle lifts to expand capacity to as many as six cars. Soaring ceilings, expansive walls of glass, and multiple balconies fill the interiors with natural light while framing peaceful views of the surrounding trees. Outside, the home unfolds into a private backyard oasis centered around a dramatic infinity-edge pool with a cascading waterfall. A fire-pit lounge, garden-inspired patio, covered outdoor kitchen, and layered terraces create an unforgettable setting for entertaining or relaxing beneath the canopy. Control4 automation, whole-house audio, an integrated security system, and a whole-house generator provide seamless comfort, convenience, and peace of mind. Downtown Raleigh is approximately 10 minutes away, while RDU International Airport is less than 15 minutes away, depending on traffic. Bold, peaceful, and truly one of one—this is private resort-style living in the heart of North Hills. Photo are rendering of home, materials and designs are subject to change.
| Elementary School | Middle School | High School |
|---|---|---|
| Wake - Douglas Elementary Elementary School | Wake - Carroll Middle Middle School | Wake - Sanderson High High School |
| Price History | |
|---|---|
| 8/28/2026 | Listed $9,250,000 |
General Features
| Sewer | Public Sewer |
|---|---|
| Heating | Central,ENERGY STAR Qualified Equipment,Fireplace(s),Natural Gas |
| Cooling | Ceiling Fan(s),Central Air,ENERGY STAR Qualified Equipment |
| Roof | Membrane,Metal |
| Appliances | Bar Fridge,Cooktop,Double Oven,Gas Cooktop,Oven,Wine Cooler |
| Zoning | R-4 |
| Garage Spaces | 3 |
| Patio/Porch Features | Covered,Front Porch,Patio,Rear Porch,Terrace |
| Architectural Style | Contemporary,Modern |
| Pool Features | Fenced,Gas Heat,Gunite,In Ground,Infinity,Outdoor Pool,Pool/Spa Combo,Salt Water,Waterfall |
| Construction Materials | Stone,Stucco |
| Year Built | 2027 |
| View | City,City Lights,Trees/Woods |
| Stories Count | 3 |
| Levels | Three Or More |
| Property Subtype | Single Family Residence |
| Community Features | Curbs,Pool |
| Accessibility | Accessible Bedroom,Accessible Kitchen,Central Living Area,Level Flooring,Smart Technology |
| County | Wake |
| New Construction | true |
| Property Type | Residential |
| HOA | false |
| Attached Garage | true |
| Energy Efficient | Appliances,Construction,Doors,HVAC,Incentives,Insulation,Lighting,Thermostat,Water Heater,Windows |
| Subdivision Name | Farrior Hills |
| Garage Y/N | true |
| Green Indoor Air Quality | Moisture Control,Ventilation |
| Other Structures | Outdoor Kitchen |
| Total Rooms | 11 |
| Full Baths | 5 |
| Status | Active |
| Directions | From I-440, take the Six Forks Road exit and travel north toward North Hills. Turn right onto Dartmouth Road and continue to 300 Dartmouth Road, located on the right. |
| High School | Wake - Sanderson High |
| City | Raleigh |
| Senior Community Y/N | false |
| Open Parking Spaces | 10 |
| Lot Size Units | Acres |
| Lot Size Square Feet | 24829 |
| Spa Features | In Ground,Private |
| Elementary School | Wake - Douglas Elementary |
| Tax Annual Amount | 9516.7 |
| Middle/Junior High School | Wake - Carroll Middle |
| Structure Type | House |
| Standard Status | Active |
Interior Features
| Interior Amenities | Bar,Bidet,Bookcases,Built-in Features,Butler's Pantry,Chandelier,Crown Molding,Double Vanity,Elevator,High Ceilings,High Speed Internet,Kitchen Island,Open Floorplan,Quartz Counters,Recessed Lighting,Sauna,Separate Shower,Smart Light(s),Smart Thermostat,Smooth Ceilings,Soaking Tub,Sound System,Stone Counters,Storage,Tray Ceiling(s),Walk-In Closet(s),Walk-In Shower,Wet Bar,Whirlpool Tub,Wired for Sound |
|---|---|
| Basement | Exterior Entry,Finished,Heated,Interior Entry |
| Flooring | Hardwood,Marble,Tile |
| Fireplace Features | Living Room,Raised Hearth |
| Common Walls | No Common Walls |
| Air Conditioning Y/N | true |
| Heating Y/N | true |
| Window Features | Aluminum Frames,Double Pane Windows,Insulated Windows |
| Fireplace Y/N | true |
| Above Grade Finished Area | 6688 |
| Half Baths | 2 |
| Laundry Features | Laundry Room,Main Level,Multiple Locations,Upper Level |
| Total Bedrooms | 5 |
| Below Grade Finished Area | 4597 |
| Total Baths | 7 |
Exterior Features
| Exterior Amenities | Balcony,Barbecue,Built-in Barbecue,Fire Pit,Gas Grill,Outdoor Grill,Outdoor Kitchen |
|---|---|
| Fencing | Back Yard |
| Parking Features | Attached,Concrete,Oversized |
| Lot Features | Back Yard,Front Yard,Views |
| Water Source | Public |
| Lot Size Area | 0.57 |
| Foundation Details | Concrete Perimeter |
| Spa | true |
| Building Area Total | 11285 |
| Lot Size Acres | 0.57 |
| Door Features | ENERGY STAR Qualified Doors,Sliding Doors |
Amenities
- Foreclosure
- Views
- Short Sale
- New Construction
- Adult 55+
- Lease To Own
- No HOA Fees
- Furnished
- Primary On Main
- Air Conditioning
- Seller Finance
- Green
- Fixer Upper
- Horse
- Golf
- Fireplace
- Deck
- Garage
- Basement
- Pool
Property vs Single Family Average in 27609
Price
Year Built


 All information deemed reliable but not guaranteed. All properties are subject to prior sale, change or withdrawal. Neither listing broker(s) or information provider(s) shall be responsible for any typographical errors, misinformation, misprints and shall be held totally harmless. Listing(s) information is provided for consumer's personal, non-commercial use and may not be used for any purpose other than to identify prospective properties consumers may be interested in purchasing. The data relating
 Canopy MLS® Copyright ©2026 All rights reserved.
 Copyright 2026 NCRMLS. All rights reserved. North Carolina Regional Multiple Listing Service, (NCRMLS), provides content displayed here on an as is basis and makes no representations or warranties regarding the provided content, including, but not limited to those of non-infringement, timeliness, accuracy, or completeness. Individuals and companies using information presented are responsible for verification and validation of information they utilize and present to their customers and clients. NCRMLS
 The data relating to real estate on this web site comes in part from the Internet Data Exchange program of Hive MLS LLC, and is updated as of September 19, 2026 12:30 PM UTC All information is deemed reliable but not guaranteed and should be independently verified. All properties are subject to prior sale, change, or withdrawal. Neither listing broker(s) nor Choice Residential Real Estate shall be responsible for any typographical errors, misinformation, or misprints, and shall be held totally harmless
