

Views

Address
5609 Alta Vista Court, Raleigh, NC
Price
$ 299,900
Property Attributes
- ID#10186208
- TypeSingle Family
- Listing Status Pending
- CountyWake
- CityRaleigh
- NeighborhoodRiverview North
- Zip27610
- StyleRanch, Traditional
- Year Built1982
- Price$ 299,900
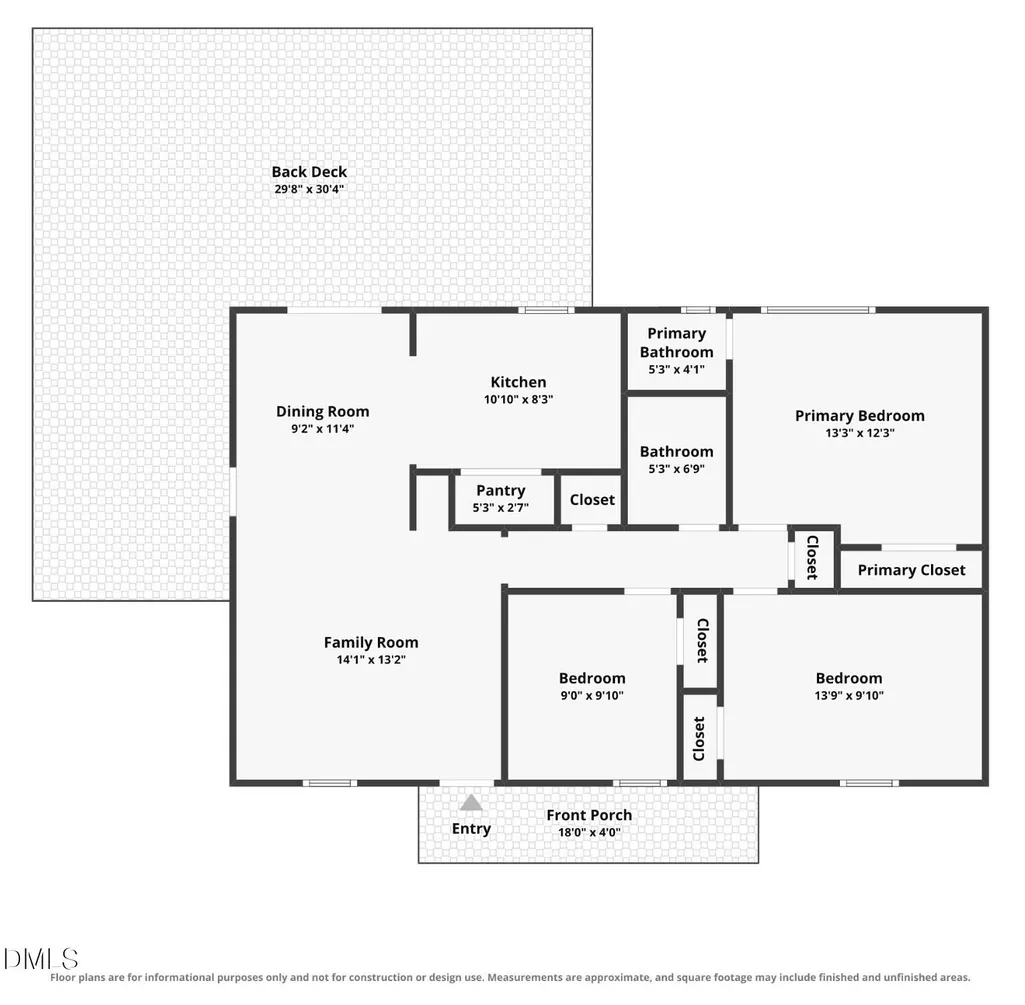
- Bedrooms3
- Full Bathrooms1
- Half Bathrooms1
- Sqr Footage1040
- Lot Size0.77 Acres
Data Source:
Triangle MLS (TMLS)
Property Description
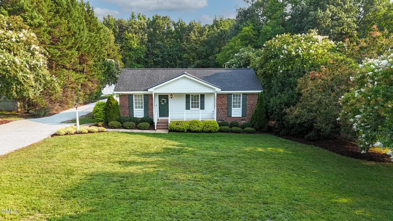
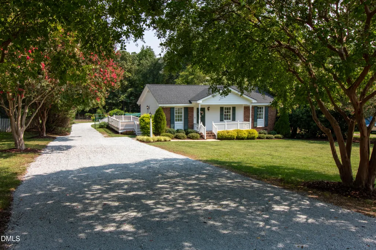
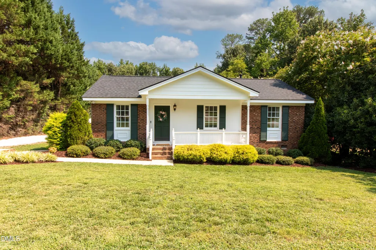
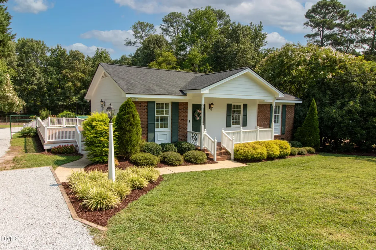
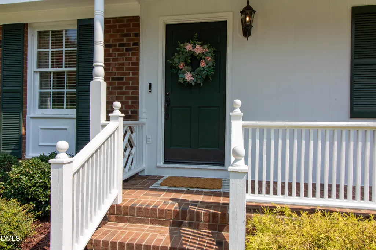
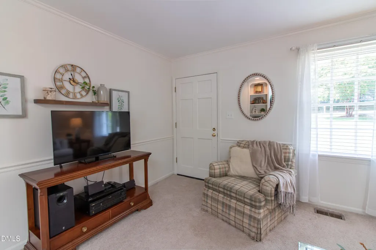
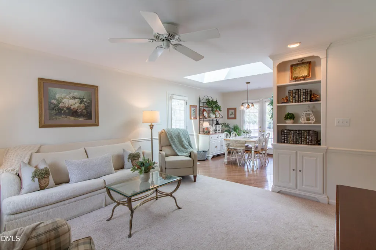
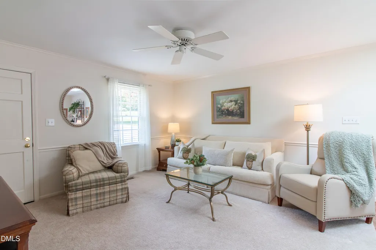
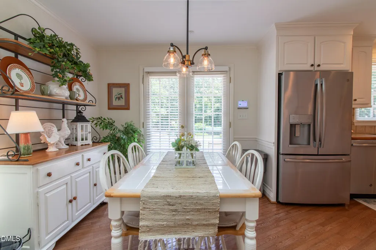
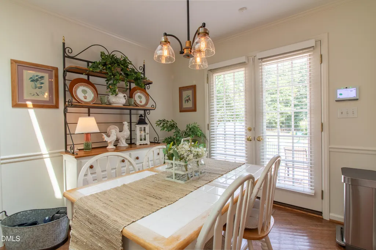
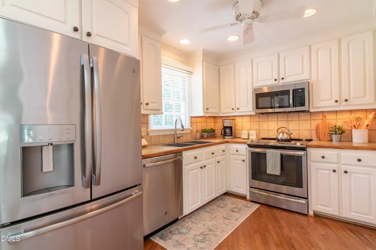
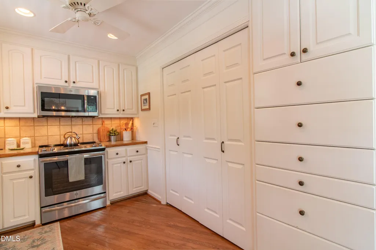
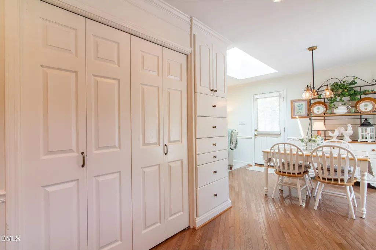
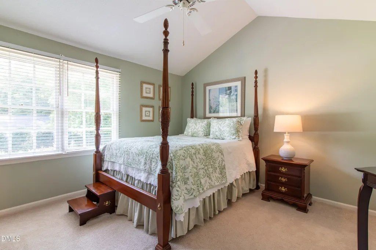
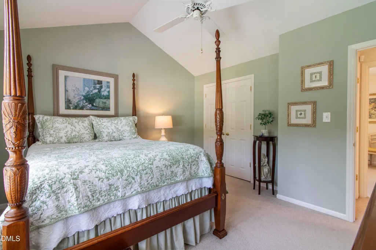
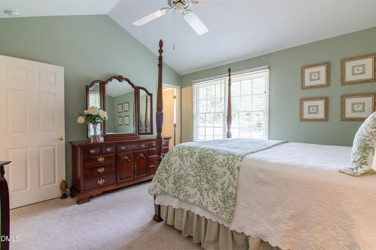
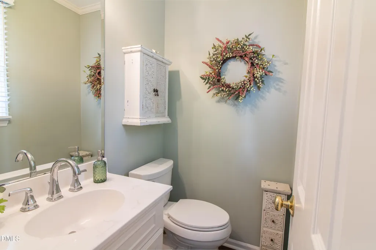
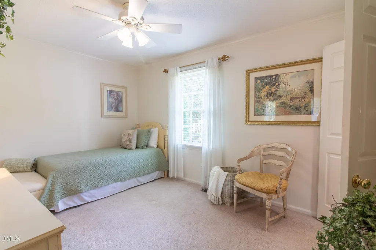
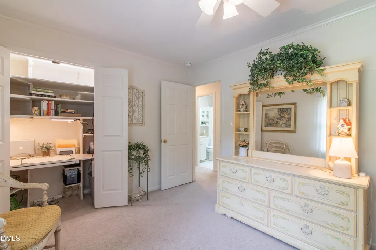
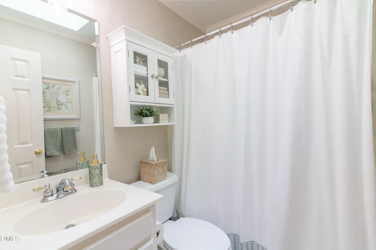
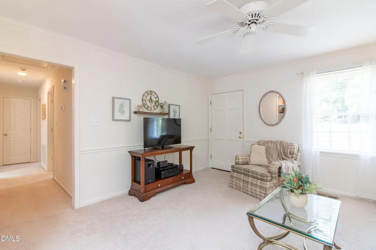
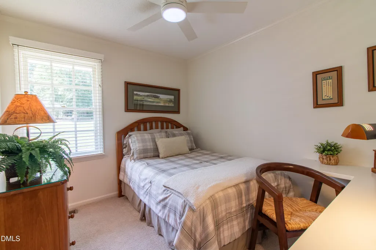
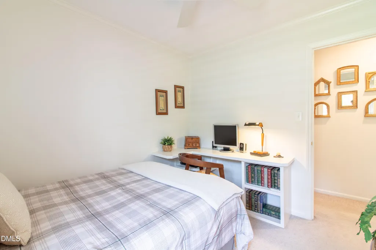
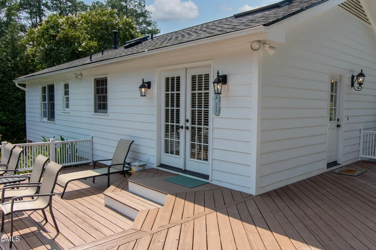
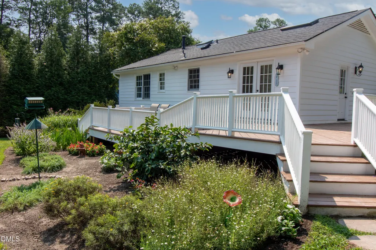
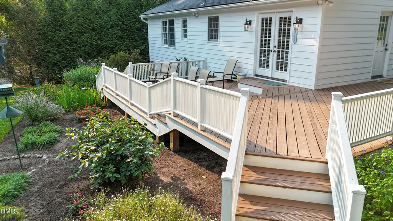
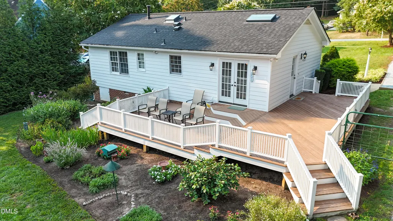
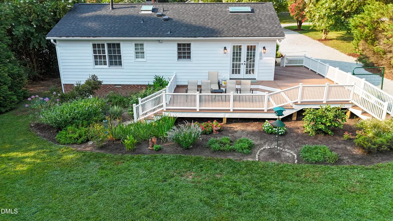
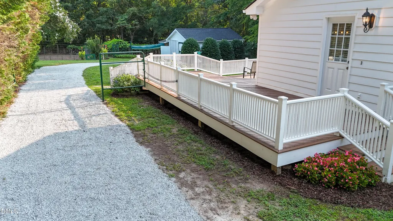
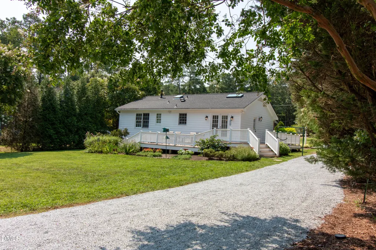
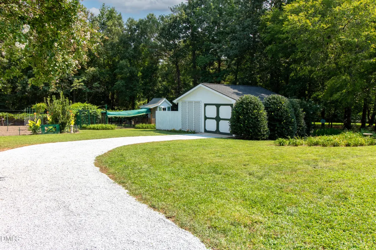
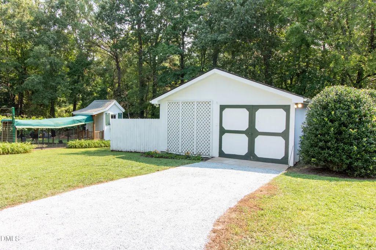
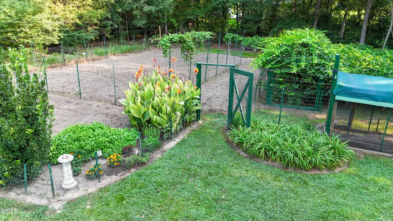
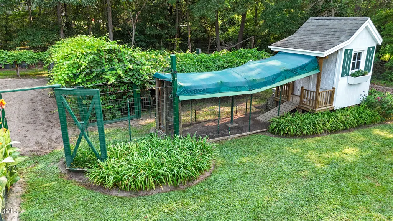
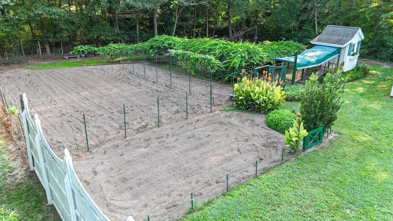
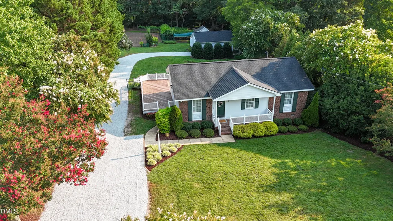
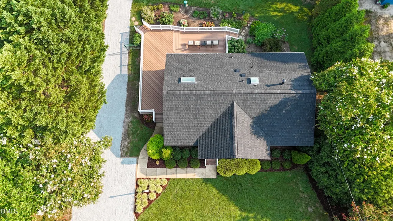
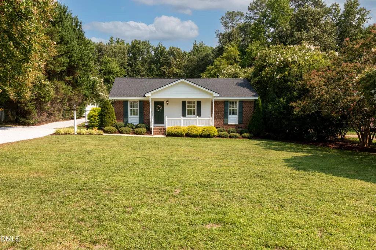
Lovingly cared for by the same family for more than 40 years, this charming ranch offers a rare combination of thoughtful updates, exceptional outdoor living, and nearly three-quarters of an acre just minutes from Downtown Raleigh. A beautiful tree-lined driveway welcomes you home, creating a peaceful first impression long before you reach the front porch. Situated on a beautifully landscaped 0.77-acre lot, this 3-bedroom, 1.5-bath home has been meticulously maintained and thoughtfully improved over the years. Recent updates include a brand-new architectural shingle roof on both the home and detached garage, new Velux skylights, and a freshly stained wraparound deck overlooking the private backyard... the perfect place to enjoy your morning coffee, unwind in the evening, or simply watch the birds gather at the feeder they've been visiting for years. Inside, you'll find custom cabinetry, stainless steel appliances, hardwood flooring, crown molding, recessed lighting, abundant built-in storage, and countless thoughtful upgrades that reflect decades of pride in ownership. The spacious kitchen offers generous cabinetry, pantry storage, and quality finishes designed for everyday living. Step outside and discover what truly sets this property apart. The expansive backyard is a gardener's dream, featuring a freshly tilled garden, established grape vines, a charming chicken coop with enclosed run, mature landscaping, a detached storage shed, and a detached garage/workshop with electricity. Whether you're dreaming of gardening, keeping chickens, pursuing hobbies, or simply enjoying your own private retreat, this property offers a lifestyle that's becoming increasingly difficult to find inside Raleigh. Nature lovers will appreciate the neighborhood's direct access to the Neuse River Trail, offering miles of scenic walking, running, and cycling along one of the Triangle's most treasured greenways. Conveniently located just 15 minutes from Downtown Raleigh and only minutes from I-440, I-540, shopping, dining, and everyday conveniences, this home offers the perfect balance of privacy, convenience, and outdoor living. Homes like this don't come along often... lovingly maintained, thoughtfully updated, and ready for its next chapter.
| Elementary School | Middle School | High School |
|---|---|---|
| Wake - Rogers Lane Elementary School Elementary School | Wake - River Bend Middle School Middle School | Wake - Knightdale High High School |
| Price History | |
|---|---|
| 8/19/2026 | Listed $299,900 |
General Features
| Sewer | Septic Tank |
|---|---|
| Heating | Forced Air,Natural Gas |
| Cooling | Central Air,Electric |
| Utilities | Electricity Connected,Natural Gas Connected,Septic Connected,Water Connected |
| Roof | Architectural Shingle |
| Appliances | Built-In Electric Range,Dishwasher,Free-Standing Electric Range,Gas Water Heater,Microwave,Plumbed For Ice Maker,Stainless Steel Appliance(s),Water Heater |
| Zoning | R-4 |
| Garage Spaces | 1 |
| Patio/Porch Features | Covered,Deck,Front Porch |
| Architectural Style | Ranch,Traditional |
| Construction Materials | Brick,Masonite |
| Year Built | 1982 |
| View | Trees/Woods |
| Stories Count | 1 |
| Levels | One |
| Property Subtype | Single Family Residence |
| County | Wake |
| New Construction | false |
| Property Type | Residential |
| HOA | false |
| Attached Garage | false |
| Subdivision Name | Riverview North |
| Garage Y/N | true |
| Other Structures | Garage(s),Outbuilding,Poultry Coop,Shed(s),Workshop |
| Total Rooms | 8 |
| Full Baths | 1 |
| Status | Pending |
| Directions | Poole Rd East, Left on Jeffrey St, Left on Neuse St, Right on Rock Dr, Right on Alta Vista Ct, Home is on the Left. |
| High School | Wake - Knightdale High |
| City | Raleigh |
| Senior Community Y/N | false |
| Lot Size Units | Acres |
| Lot Size Square Feet | 33541 |
| Elementary School | Wake - Rogers Lane Elementary School |
| Tax Annual Amount | 1746.26 |
| Middle/Junior High School | Wake - River Bend Middle School |
| Virtual Tour | https://my.matterport.com/show/?m=JXnXryXCmUY&mls=1 |
| Structure Type | House,Site Built |
| Standard Status | Pending |
Interior Features
| Interior Amenities | Bathtub/Shower Combination,Bookcases,Ceiling Fan(s),Crown Molding,Dining L,High Speed Internet,Pantry,Recessed Lighting,Vaulted Ceiling(s) |
|---|---|
| Flooring | Carpet,Ceramic Tile,Hardwood,Vinyl |
| Air Conditioning Y/N | true |
| Heating Y/N | true |
| Window Features | Insulated Windows,Skylight(s),Wood Frames |
| Fireplace Y/N | false |
| Above Grade Finished Area | 1040 |
| Half Baths | 1 |
| Laundry Features | Electric Dryer Hookup,In Kitchen,Laundry Closet,Washer Hookup |
| Total Bedrooms | 3 |
| Total Baths | 2 |
Exterior Features
| Exterior Amenities | Fenced Yard,Garden,Private Yard,Rain Gutters,Storage,Other |
|---|---|
| Fencing | Back Yard,Privacy |
| Parking Features | Detached,Driveway,Gravel |
| Lot Features | Back Yard,Front Yard,Garden,Landscaped,Level,Many Trees,Private |
| Water Source | Community Water,Well |
| Lot Size Area | 0.77 |
| Foundation Details | Crawlspace |
| Building Area Total | 1040 |
| Lot Dimensions | See plat |
| Lot Size Acres | 0.77 |
| Road Surface Type | Asphalt |
| Door Features | French Doors |
| Road Frontage Type | City Street |
Amenities
- Foreclosure
- Views
- Short Sale
- New Construction
- Adult 55+
- Lease To Own
- No HOA Fees
- Furnished
- Primary On Main
- Air Conditioning
- Seller Finance
- Green
- Fixer Upper
- Horse
- Golf
- Fireplace
- Deck
- Garage
- Basement
- Pool
Property vs Single Family Average in 27610
Price
Year Built


 All information deemed reliable but not guaranteed. All properties are subject to prior sale, change or withdrawal. Neither listing broker(s) or information provider(s) shall be responsible for any typographical errors, misinformation, misprints and shall be held totally harmless. Listing(s) information is provided for consumer's personal, non-commercial use and may not be used for any purpose other than to identify prospective properties consumers may be interested in purchasing. The data relating
 Canopy MLS® Copyright ©2026 All rights reserved.
 Copyright 2026 NCRMLS. All rights reserved. North Carolina Regional Multiple Listing Service, (NCRMLS), provides content displayed here on an as is basis and makes no representations or warranties regarding the provided content, including, but not limited to those of non-infringement, timeliness, accuracy, or completeness. Individuals and companies using information presented are responsible for verification and validation of information they utilize and present to their customers and clients. NCRMLS
 The data relating to real estate on this web site comes in part from the Internet Data Exchange program of Hive MLS LLC, and is updated as of September 20, 2026 12:04 PM UTC All information is deemed reliable but not guaranteed and should be independently verified. All properties are subject to prior sale, change, or withdrawal. Neither listing broker(s) nor Choice Residential Real Estate shall be responsible for any typographical errors, misinformation, or misprints, and shall be held totally harmless
