

Views - New Construction
Address
4701 W Old Spring Hope Road, Spring Hope, NC
Price
$ 525,000
Property Attributes
- ID#10189380
- TypeSingle Family
- Listing Status Active
- CountyNash
- CitySpring Hope
- NeighborhoodThe Village of Old Spring Hope
- Zip27882
- StyleCraftsman, Ranch, Traditional
- Year Built2026
- Price$ 525,000
- Bedrooms3
- Full Bathrooms2
- Half Bathrooms1
- Sqr Footage2224
- Lot Size1.84 Acres
Data Source:
Triangle MLS (TMLS)
Property Description
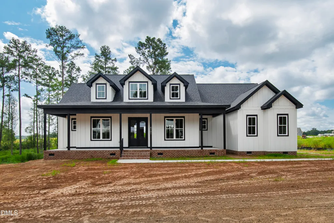
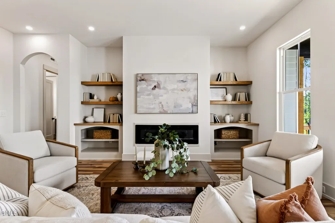
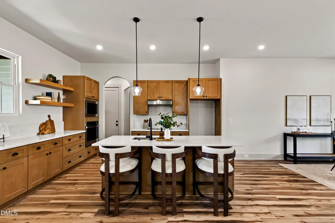
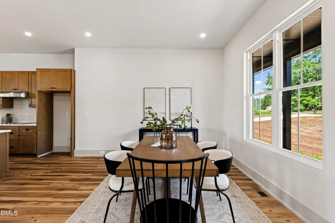
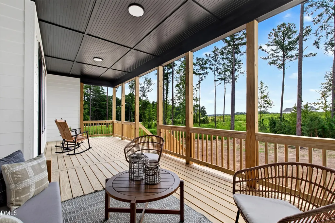
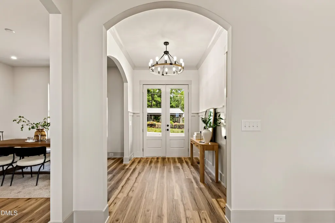
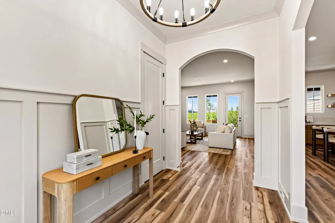
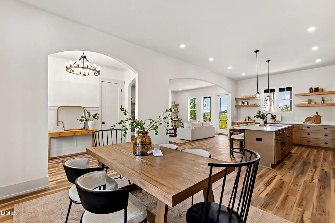
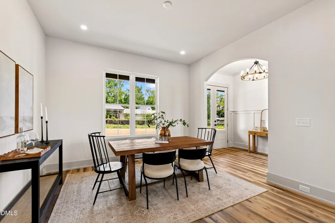
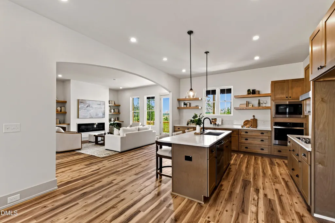
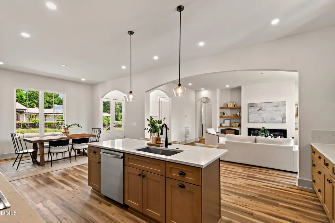
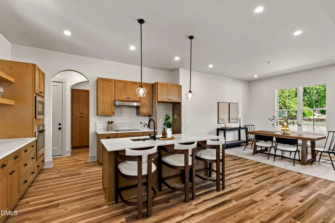
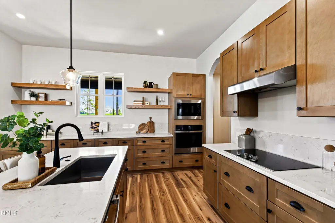
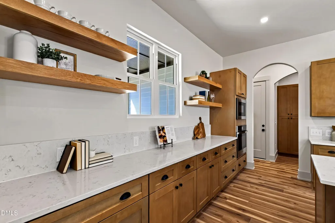
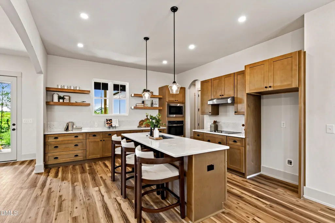
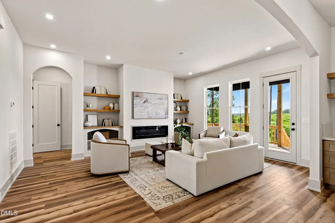
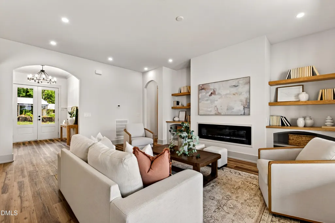
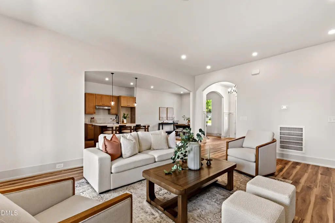
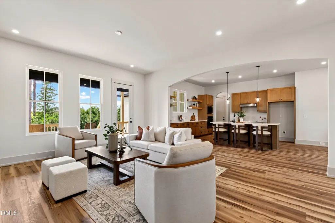
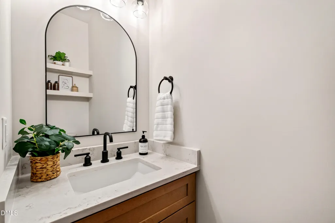
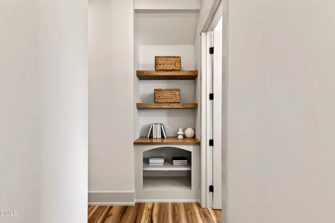
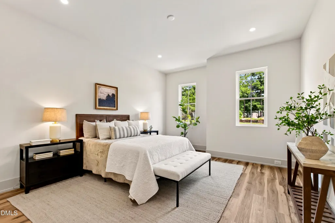
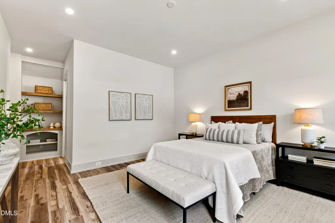
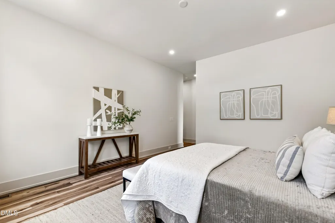
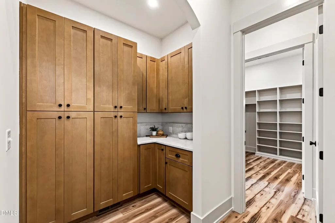
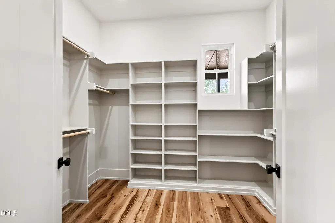
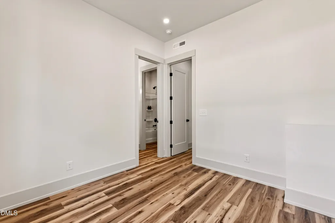
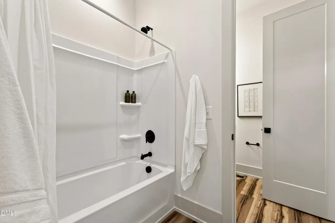
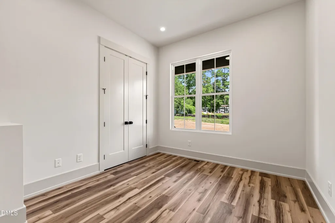
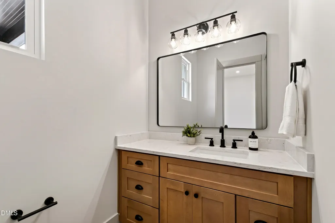
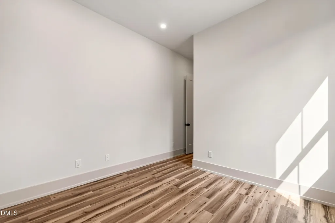
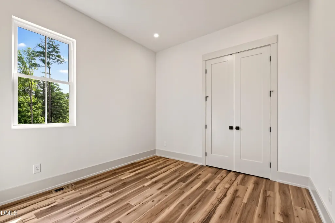
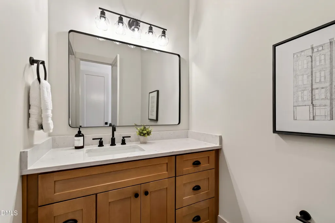
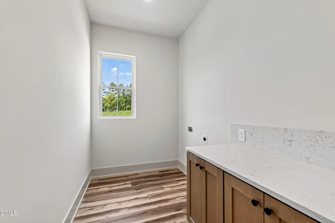
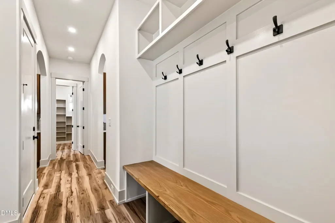
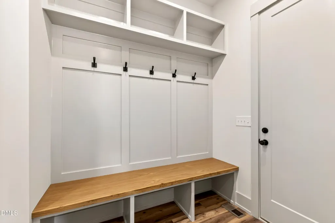
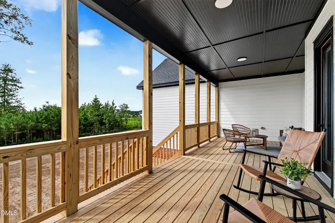
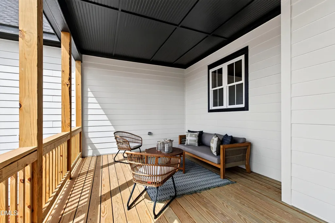
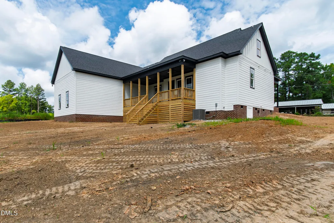
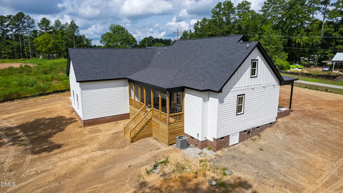
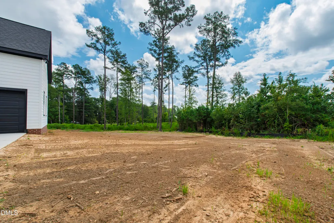
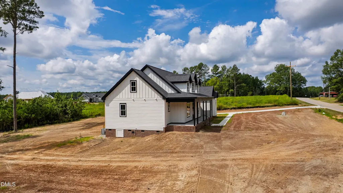
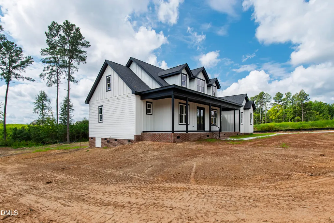
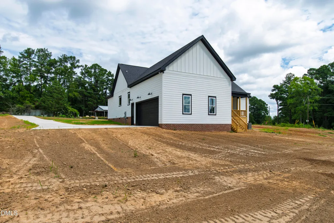
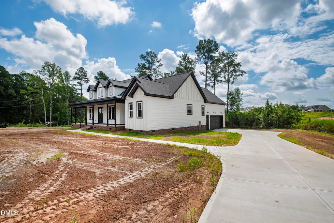
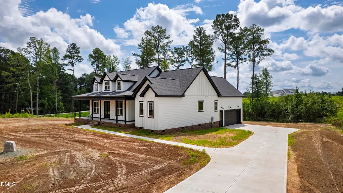
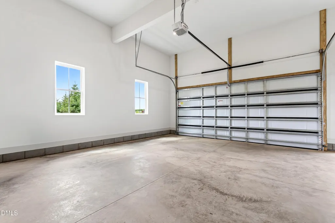
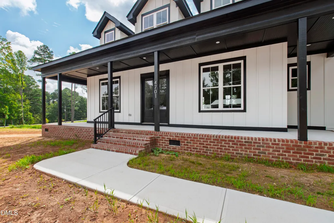
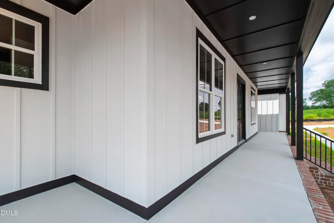
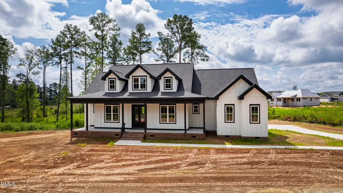
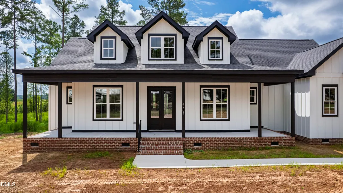
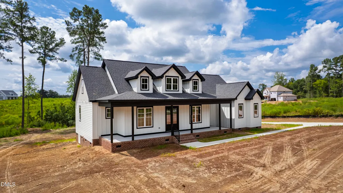
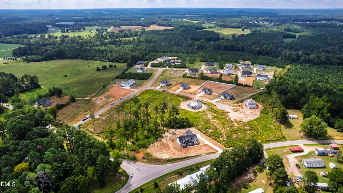
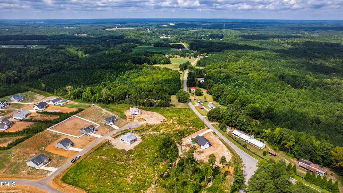
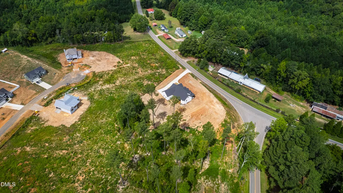
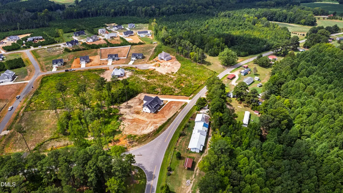
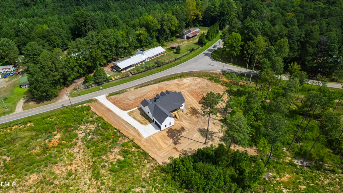
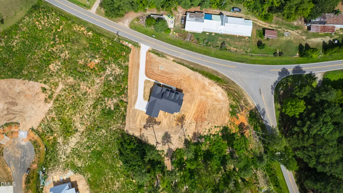
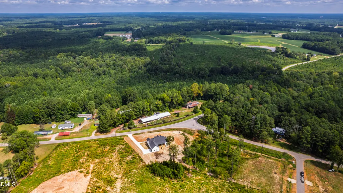
New construction modern farmhouse on a corner homesite in Nash County, set between Spring Hope and Nashville. The ranch-style design delivers true main-level living, with all three bedrooms and 2.5 baths on one floor across 2,224 square feet. Custom arched openings add architectural character throughout the interior. The open living area is anchored by a sleek linear fireplace with custom built-in shelving, and a functional drop zone just inside the two-car garage creates a designated landing spot for everyday life. Upstairs, more than 800 square feet of unfinished space is ready for future expansion, with plumbing already roughed in for an additional bathroom. Bonus room, home office, media room, or a combination of the three: the possibilities are wide open. A covered back porch looks out to mature hardwoods for shaded outdoor living. Brand new construction means new systems, new finishes, and nothing deferred. Downtown Nashville is close by, including The Nashville Junction, the Friday Farmers Market, The Junction Social District, J.W. Glover Park, and the Harold D. Cooley Library. Rocky Mount Mills, Bright Penny Brewing, the Imperial Centre for the Arts and Sciences, and Golden East Crossing sit a short drive east. Main-level living at this square footage, with this much finished-out potential still on the table, is not easy to find in Nash County. Offered by The Coley Group.
| Elementary School | Middle School | High School |
|---|---|---|
| Nash - Spring Hope Elementary Elementary School | Nash - Southern Nash Middle Middle School | Nash - Southern Nash High High School |
| Price History | |
|---|---|
| 8/28/2026 | Listed $525,000 |
General Features
| Sewer | Septic Tank |
|---|---|
| Heating | Fireplace(s),Heat Pump |
| Cooling | Central Air |
| Roof | Shingle |
| Appliances | Built-In Electric Oven,Cooktop,Dishwasher,Electric Cooktop,Microwave,Oven,Range Hood,Stainless Steel Appliance(s) |
| Garage Spaces | 2 |
| Patio/Porch Features | Covered,Deck,Front Porch,Porch |
| Architectural Style | Craftsman,Ranch,Traditional |
| Construction Materials | Board & Batten Siding,HardiPlank Type,Vertical Siding |
| Year Built | 2026 |
| View | Trees/Woods |
| Stories Count | 2 |
| Levels | One and One Half |
| Property Subtype | Single Family Residence |
| County | Nash |
| New Construction | true |
| Property Type | Residential |
| HOA | false |
| Attached Garage | true |
| Subdivision Name | The Village of Old Spring Hope |
| Garage Y/N | true |
| Total Rooms | 11 |
| Full Baths | 2 |
| Status | Active |
| Directions | Take US-64 E to NC-581 S in Nash County. Take the NC-581 S exit from US-64 E. Drive to W Old Spring Hope Rd |
| High School | Nash - Southern Nash High |
| City | Spring Hope |
| Senior Community Y/N | false |
| Lot Size Units | Acres |
| Lot Size Square Feet | 80150.4 |
| Elementary School | Nash - Spring Hope Elementary |
| Middle/Junior High School | Nash - Southern Nash Middle |
| Structure Type | House,Site Built |
| Standard Status | Active |
Interior Features
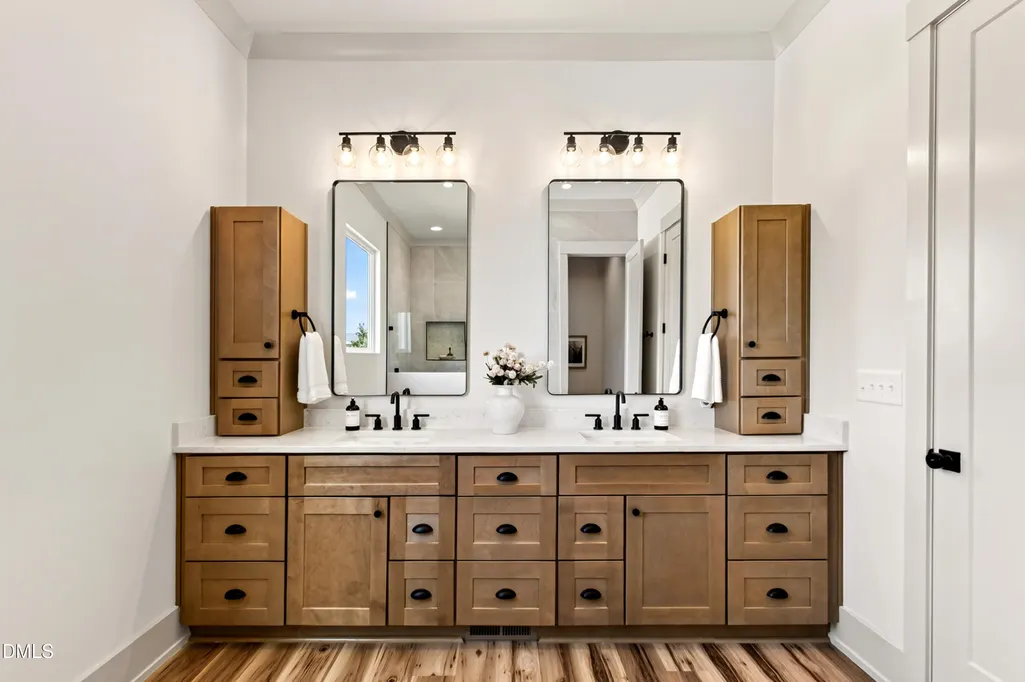
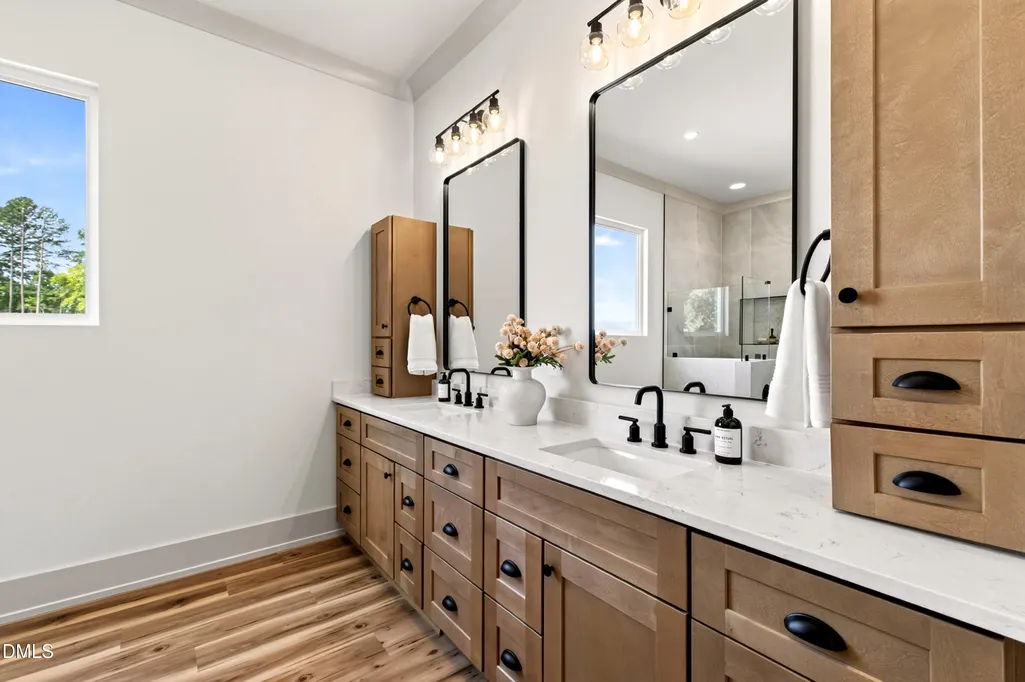
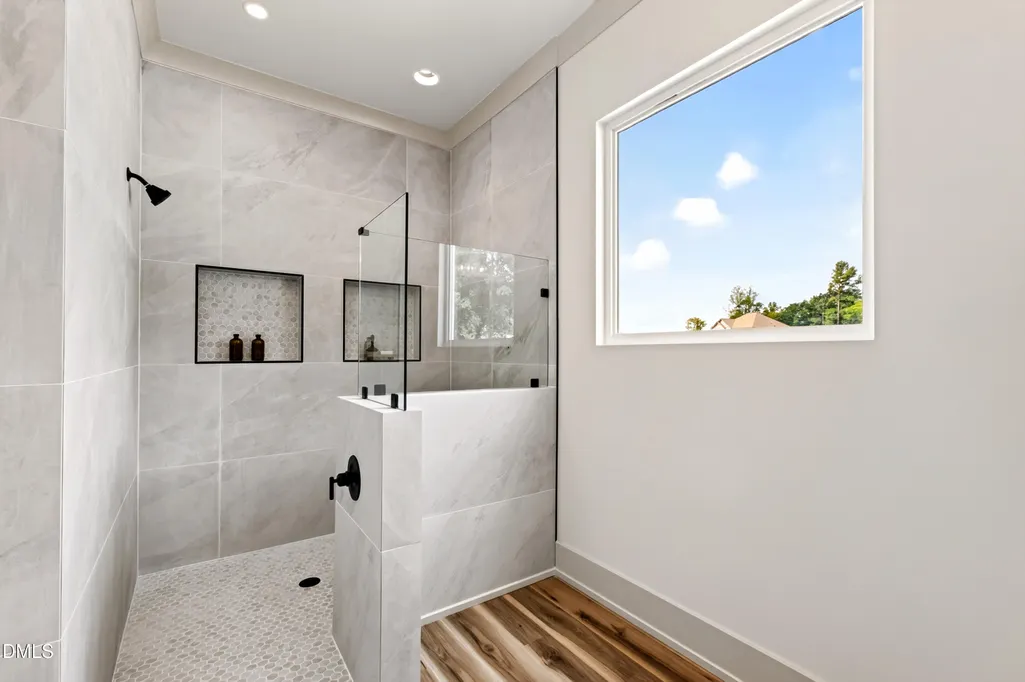
| Interior Amenities | Bookcases,Built-in Features,Chandelier,Crown Molding,Double Vanity,High Ceilings,Kitchen Island,Open Floorplan,Pantry,Primary Downstairs,Quartz Counters,Recessed Lighting,Smooth Ceilings,Walk-In Closet(s),Walk-In Shower,Water Closet |
|---|---|
| Flooring | Luxury Vinyl |
| Total Fireplaces | 1 |
| Fireplace Features | Electric,Living Room |
| Common Walls | No Common Walls |
| Air Conditioning Y/N | true |
| Heating Y/N | true |
| Fireplace Y/N | true |
| Above Grade Finished Area | 2224 |
| Half Baths | 1 |
| Laundry Features | Electric Dryer Hookup,Laundry Room,Main Level,Washer Hookup |
| Total Bedrooms | 3 |
| Total Baths | 3 |
Exterior Features
| Parking Features | Attached,Driveway,Garage,Garage Door Opener,Garage Faces Side,Parking Pad |
|---|---|
| Lot Features | Back Yard,Corner Lot,Front Yard,Hardwood Trees |
| Water Source | Well |
| Lot Size Area | 1.84 |
| Foundation Details | Raised,Crawlspace |
| Building Area Total | 2224 |
| Lot Size Acres | 1.84 |
| Door Features | French Doors |
Amenities
- Foreclosure
- Views
- Short Sale
- New Construction
- Adult 55+
- Lease To Own
- No HOA Fees
- Furnished
- Primary On Main
- Air Conditioning
- Seller Finance
- Green
- Fixer Upper
- Horse
- Golf
- Fireplace
- Deck
- Garage
- Basement
- Pool
Property vs Single Family Average in 27882
Price
Year Built


 All information deemed reliable but not guaranteed. All properties are subject to prior sale, change or withdrawal. Neither listing broker(s) or information provider(s) shall be responsible for any typographical errors, misinformation, misprints and shall be held totally harmless. Listing(s) information is provided for consumer's personal, non-commercial use and may not be used for any purpose other than to identify prospective properties consumers may be interested in purchasing. The data relating
 Canopy MLS® Copyright ©2026 All rights reserved.
 Copyright 2026 NCRMLS. All rights reserved. North Carolina Regional Multiple Listing Service, (NCRMLS), provides content displayed here on an as is basis and makes no representations or warranties regarding the provided content, including, but not limited to those of non-infringement, timeliness, accuracy, or completeness. Individuals and companies using information presented are responsible for verification and validation of information they utilize and present to their customers and clients. NCRMLS
 The data relating to real estate on this web site comes in part from the Internet Data Exchange program of Hive MLS LLC, and is updated as of September 15, 2026 10:43 AM UTC All information is deemed reliable but not guaranteed and should be independently verified. All properties are subject to prior sale, change, or withdrawal. Neither listing broker(s) nor Choice Residential Real Estate shall be responsible for any typographical errors, misinformation, or misprints, and shall be held totally harmless
