

Address
1050 The Parks Drive, Pittsboro, NC
Price
$ 799,999
Property Attributes
- ID#10192707
- TypeSingle Family
- Listing Status Coming Soon
- CountyChatham
- CityPittsboro
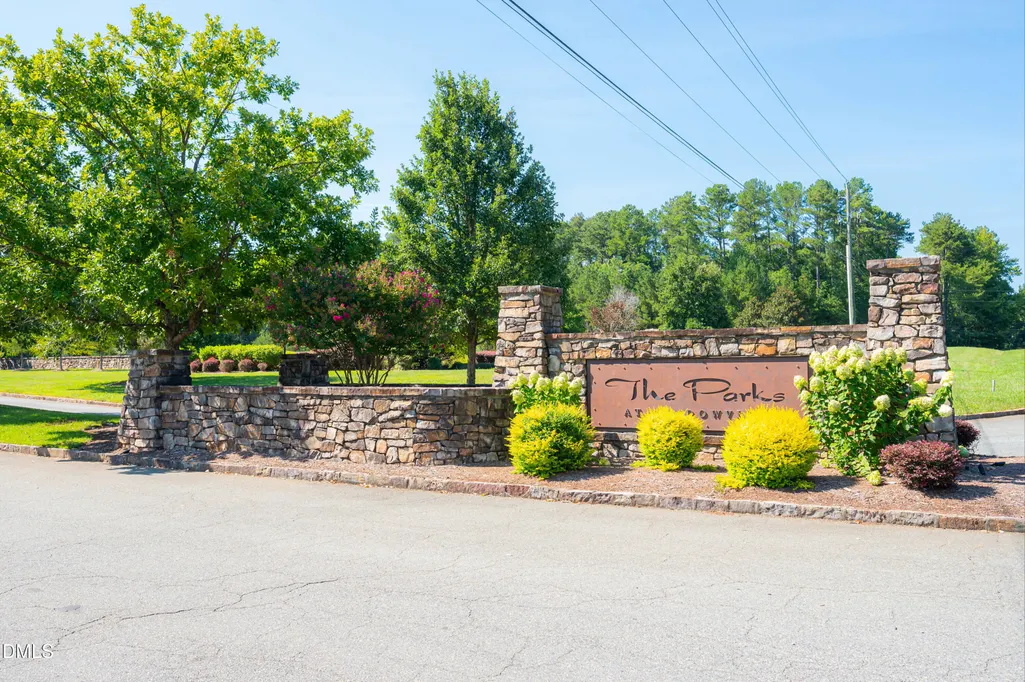
- NeighborhoodThe Parks at Meadowview
- Zip27312
- StyleCraftsman
- Year Built2022
- Price$ 799,999
- Bedrooms5
- Full Bathrooms4
- Half Bathrooms0
- Sqr Footage3670
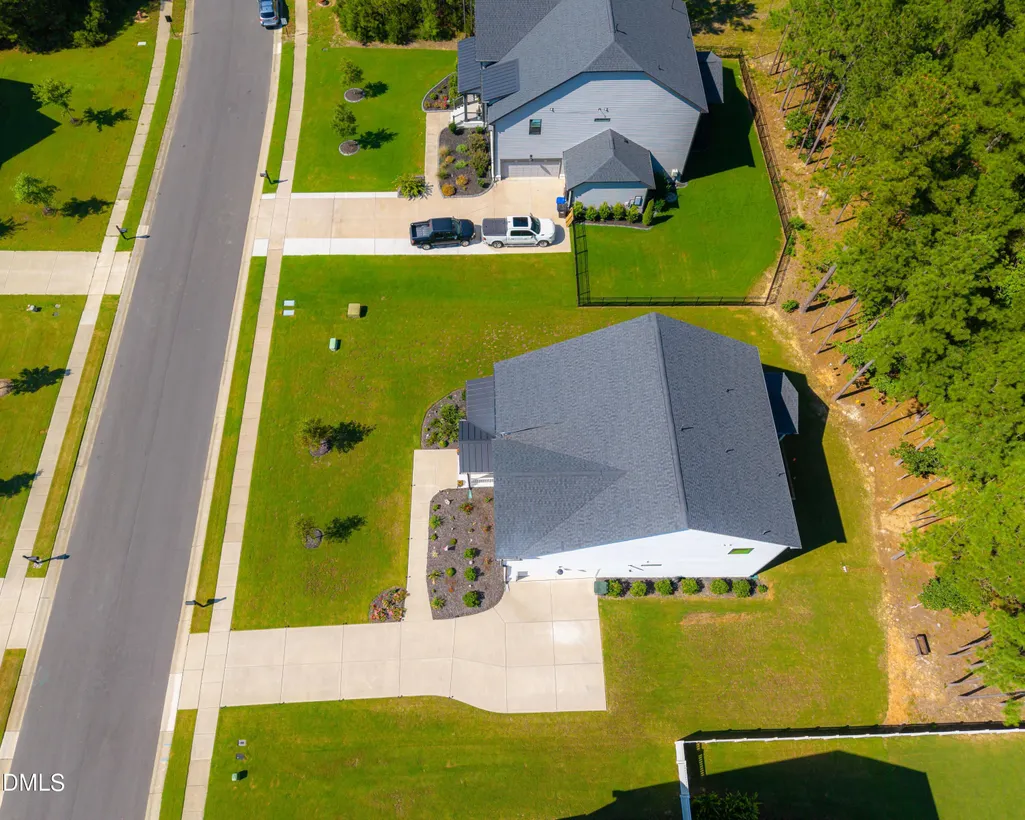
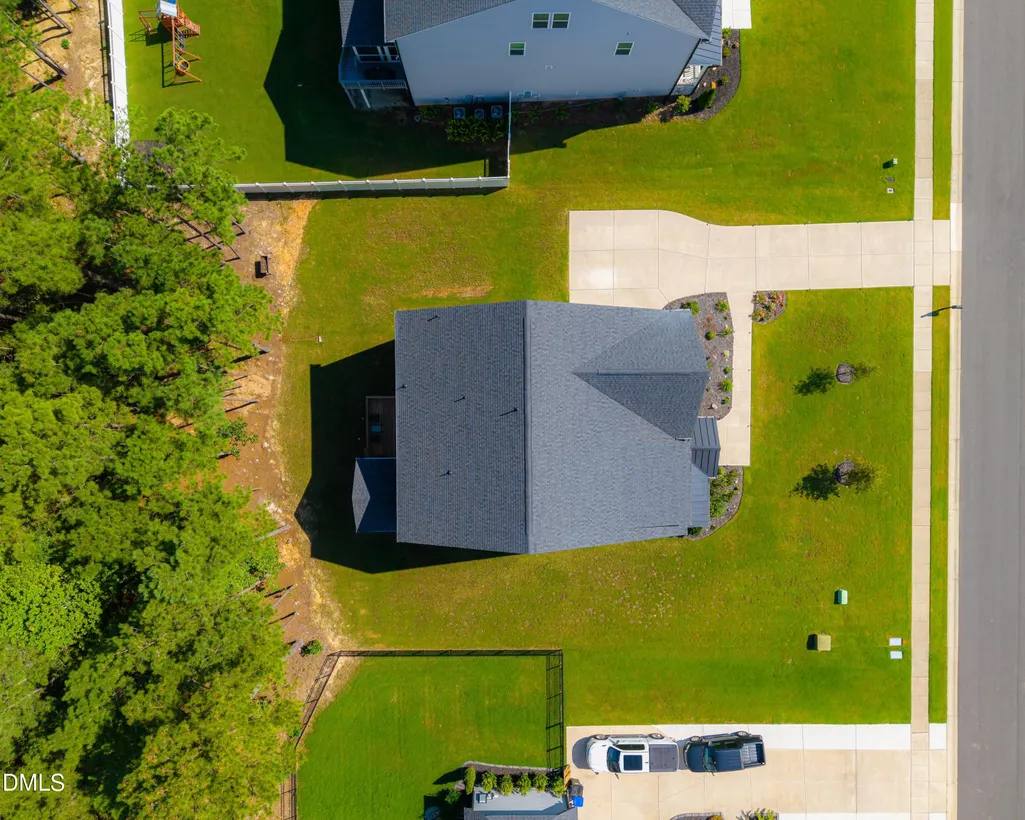
- Lot Size0.38 Acres
Data Source:
Triangle MLS (TMLS)
Property Description
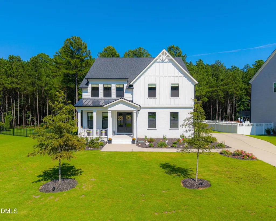
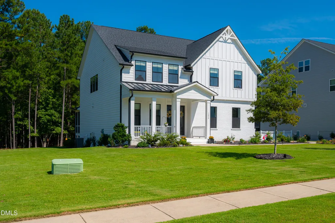
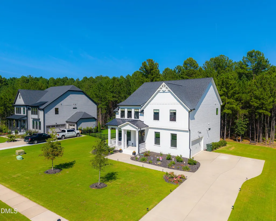
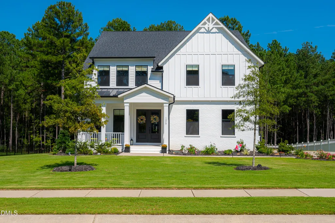
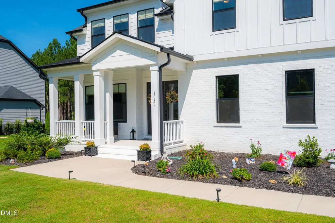
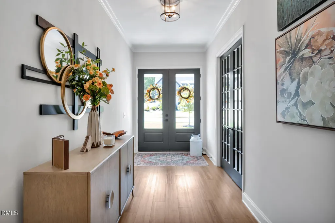
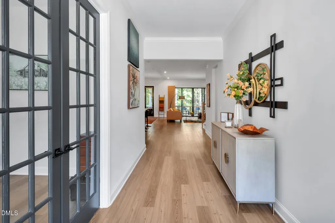
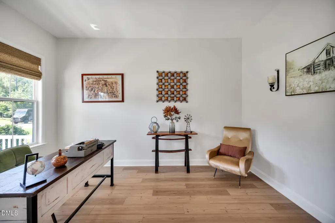
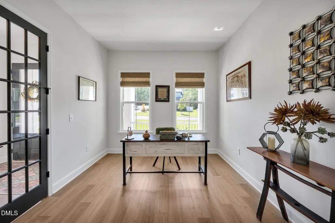
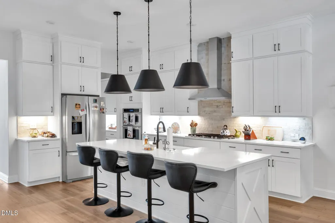
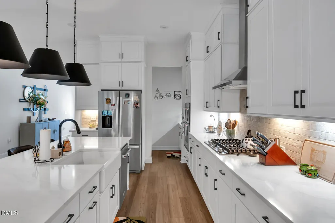
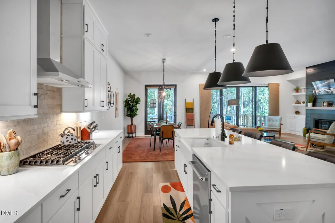
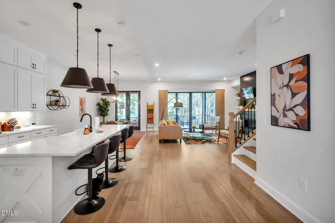
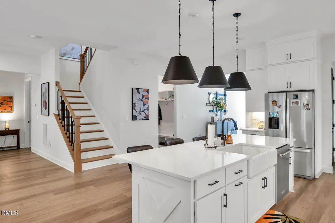
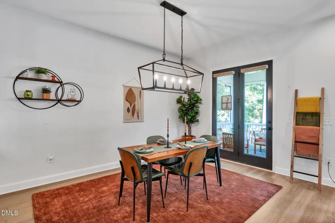
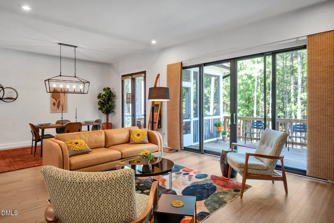
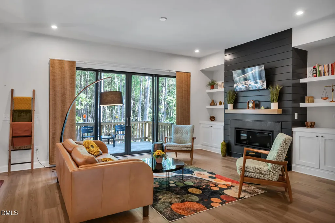
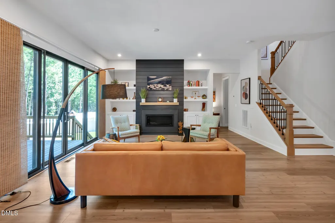
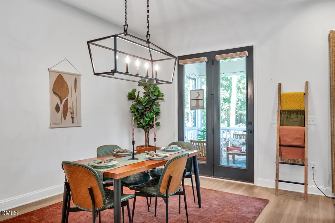
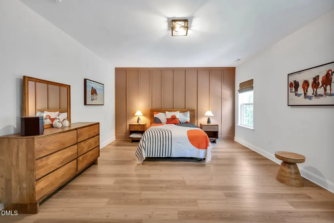
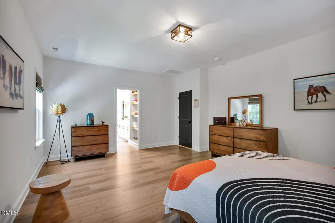
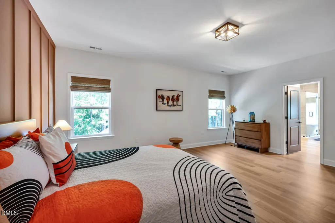
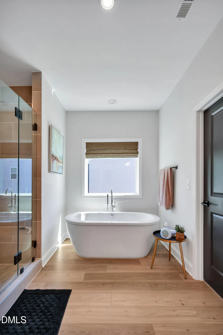
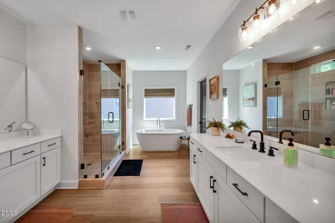
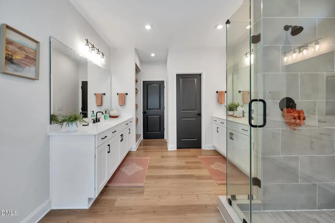
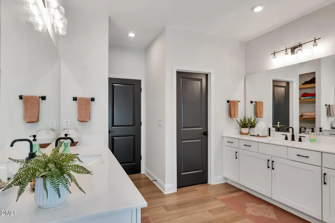
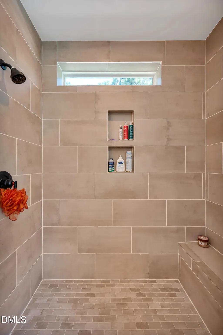
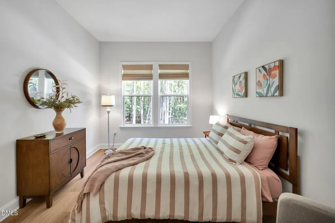
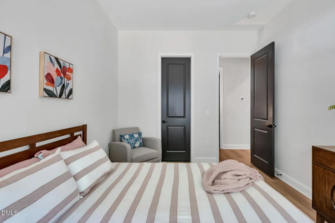
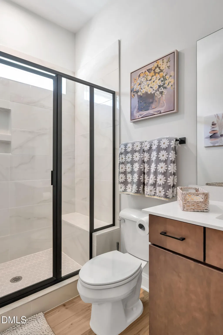
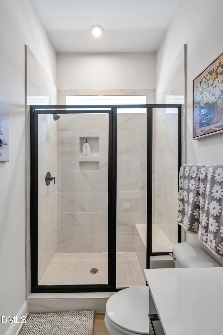
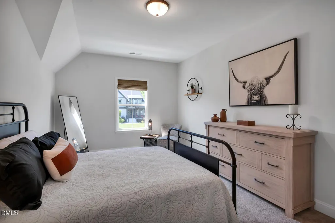
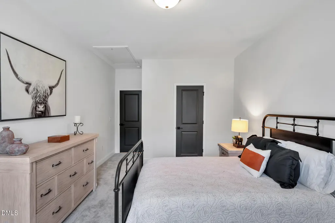
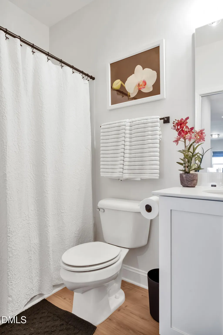
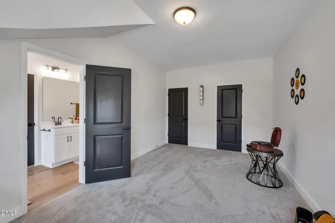
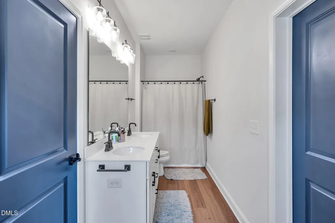
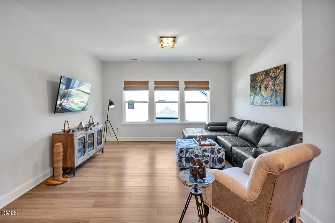
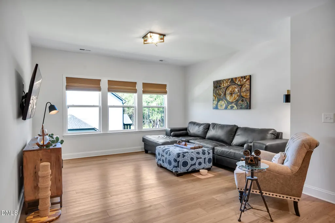
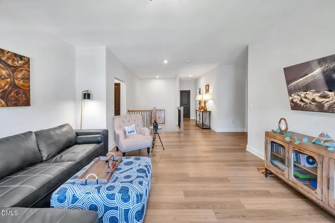
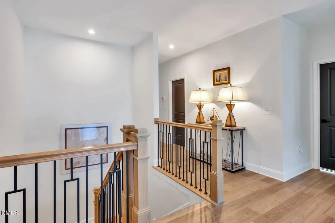
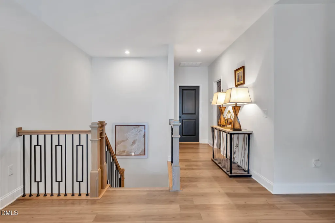
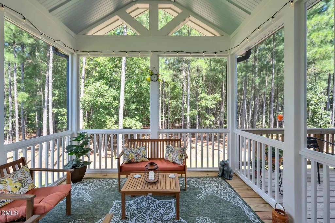
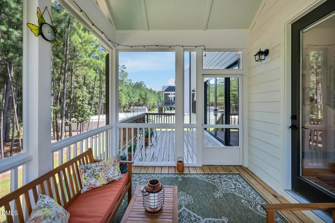
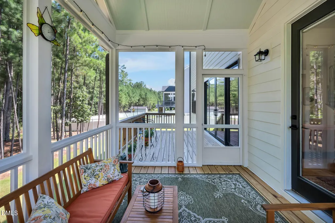
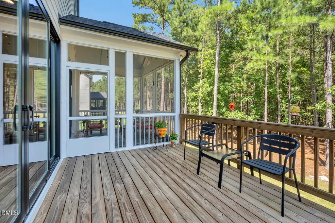
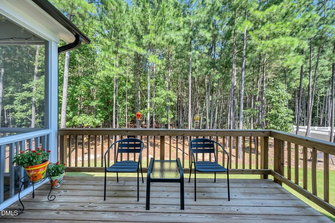
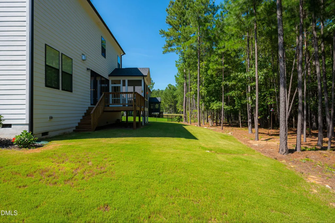
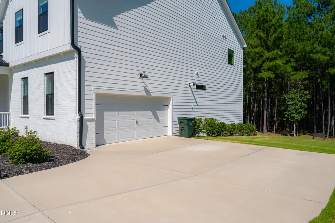
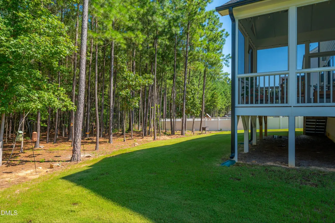
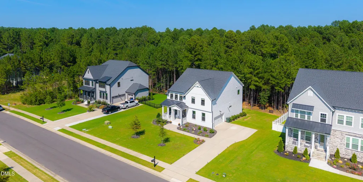
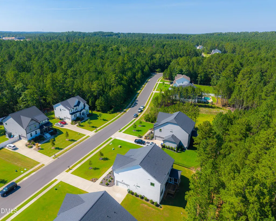
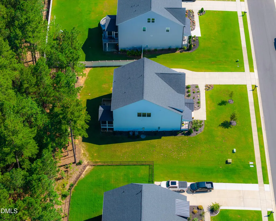
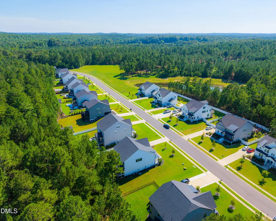
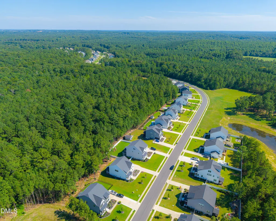
There is something special about a home that feels elevated from the moment you walk through the door. Where modern design, beautiful finishes, and effortless comfort come together seamlessly. Thoughtfully designed for the way you live, 1050 The Parks Drive offers a refined blend of luxury, comfort, and effortless everyday living. From the moment you enter, custom details and elevated finishes set this home apart, including striking black windows, custom blinds, and an extended 36-inch fireplace with natural gas that creates a beautiful focal point in the living space. The gourmet kitchen is designed to impress with generous cabinetry, quality finishes, and an inviting layout perfect for both everyday living and entertaining. The spacious primary suite offers a true retreat, with thoughtfully upgraded finishes in the primary bath and a beautifully enhanced shower. Step outside and enjoy an extended deck with a screened-in porch, creating the perfect setting for morning coffee, al fresco dining, or relaxing with friends and family while enjoying natural setting of the backyard. Ideally located 0.9 miles from the Chapel Ridge Golf Course, this home offers the perfect combination of sophisticated living, outdoor enjoyment, and convenient access to everything the surrounding area has to offer. 12 minutes to downtown Pittsboro, 30 minutes to UNC Schools, and 40 minutes to RDU Airport. Beautifully finished, meticulously maintained, and move-in ready, this is a home designed to be enjoyed from day one. Showings to begin 9/23/26. Virtual tour found here: https://youriguide.com/1050_the_parks_dr_pittsboro_nc
| Elementary School | Middle School | High School |
|---|---|---|
| Chatham - Pittsboro Elementary Elementary School | Chatham - George Moses Horton Middle Middle School | Chatham - Northwood High High School |
| Price History | |
|---|---|
| 9/15/2026 | Listed $799,999 |
General Features
| Sewer | Public Sewer |
|---|---|
| Heating | Heat Pump |
| Cooling | Central Air,Electric,Gas |
| Utilities | Electricity Connected,Natural Gas Connected,Sewer Connected,Water Connected |
| Roof | Asphalt |
| Appliances | Convection Oven,Dishwasher,Dryer,Gas Range,Gas Water Heater,Microwave,Washer |
| Zoning | R-1 |
| HOA Fee | 130 |
| Garage Spaces | 2 |
| Association Fee Includes | Maintenance Grounds,Road Maintenance,Storm Water Maintenance |
| Patio/Porch Features | Covered,Deck,Front Porch,Rear Porch,Screened |
| Architectural Style | Craftsman |
| Construction Materials | Board & Batten Siding,Brick Veneer,HardiPlank Type |
| Year Built | 2022 |
| View | Neighborhood |
| Stories Count | 2 |
| Levels | Two |
| Property Subtype | Single Family Residence |
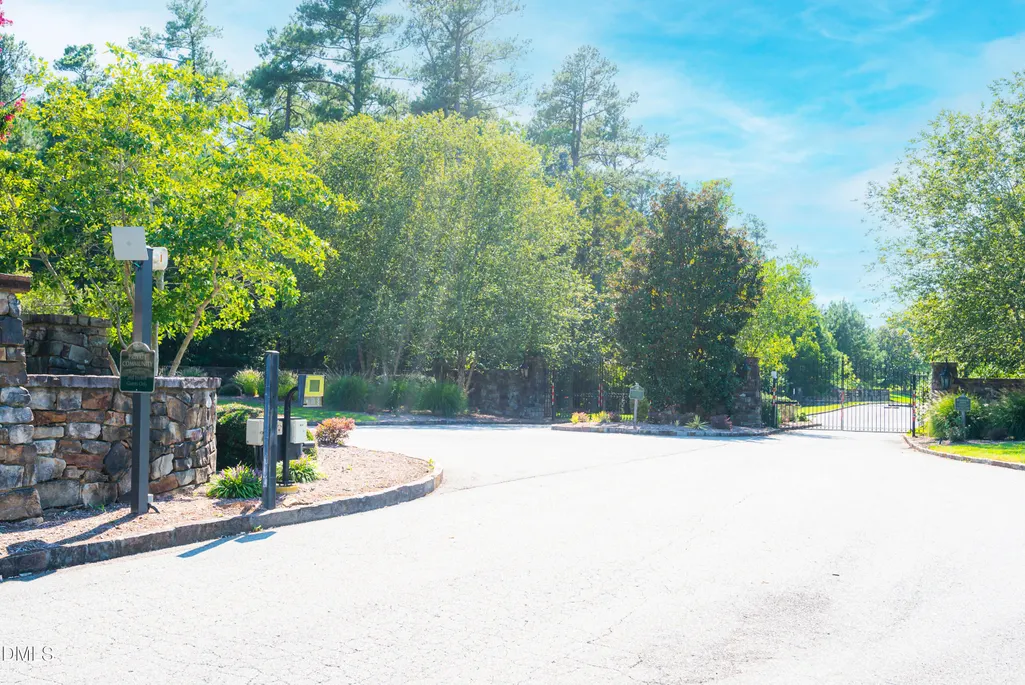
| Community Features | Gated,Playground,Sidewalks |
| Assoc Fee Paid Per | Quarterly |
| County | Chatham |
| New Construction | false |
| Property Type | Residential |
| Association Amenities | Gated,Maintenance,Management,Recreation Facilities,Taxes |
| HOA | true |
| Attached Garage | true |
| Subdivision Name | The Parks at Meadowview |
| Facing Direction | West |
| Garage Y/N | true |
| Total Rooms | 17 |
| Full Baths | 4 |
| Status | Coming Soon |
| Directions | From the Chatham County Courthouse, turn right onto Sanford Road. At the roundabout, take the third exit onto West St, proceed for 0.2 mi. Turn right onto NC-87, proceed for 0.5 mi. At the roundabout, continue on to Old Graham Rd. In 4.0 miles, turn left onto The Parks Drive. Enter gate code. Proceed for 1.0 miles until 1050 The Parks Drive is on your right. |
| High School | Chatham - Northwood High |
| City | Pittsboro |
| Senior Community Y/N | false |
| Open Parking Spaces | 5 |
| Lot Size Units | Acres |
| Lot Size Square Feet | 16335 |
| Carport Y/N | false |
| Elementary School | Chatham - Pittsboro Elementary |
| Tax Annual Amount | 5013.16 |
| Middle/Junior High School | Chatham - George Moses Horton Middle |
| Virtual Tour | https://youriguide.com/1050_the_parks_dr_pittsboro_nc |
| Structure Type | Site Built |
| Builder Name | Ashton Woods Homes |
| Standard Status | Coming Soon |
Interior Features
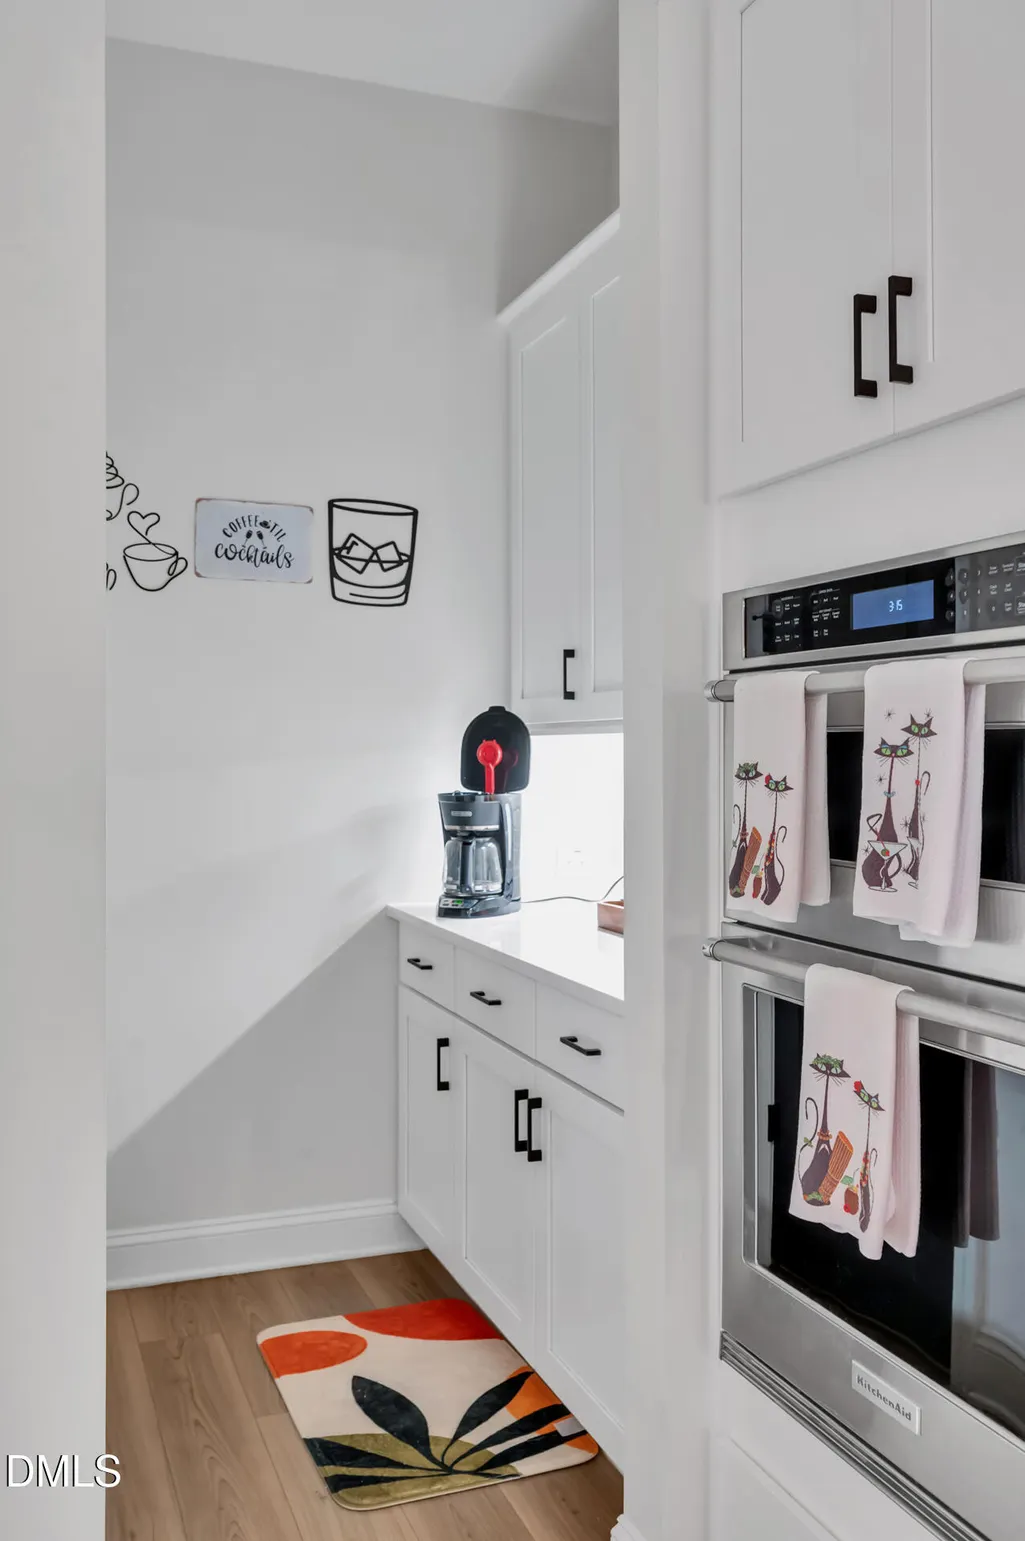
| Interior Amenities | Butler's Pantry,Double Vanity,Eat-in Kitchen,Granite Counters,Kitchen Island,Kitchen/Dining Room Combination,Open Floorplan,Pantry,Recessed Lighting,Soaking Tub,Walk-In Closet(s),Walk-In Shower |
|---|---|
| Flooring | Luxury Vinyl,Tile |
| Total Fireplaces | 1 |
| Fireplace Features | Gas Log,Living Room |
| Common Walls | No Common Walls |
| Air Conditioning Y/N | true |
| Heating Y/N | true |
| Window Features | Window Treatments |
| Fireplace Y/N | true |
| Above Grade Finished Area | 3670.22 |
| Laundry Features | Laundry Room,Upper Level |
| Total Bedrooms | 5 |
| Above Grade Finished Area Source | Other |
| Total Baths | 4 |
Exterior Features
| Parking Features | Concrete,Driveway,Garage,Garage Door Opener |
|---|---|
| Water Source | Public |
| Lot Size Area | 0.38 |
| Foundation Details | Crawlspace |
| Spa | false |
| Building Area Total | 3670.22 |
| Lot Dimensions | 100x165.66x100x160.88 |
| Lot Size Acres | 0.38 |
| Road Surface Type | Paved |
| Waterfront Y/N | false |
| Road Frontage Type | Private Road |
| Horse Y/N | false |
Amenities
- Foreclosure
- Views
- Short Sale
- New Construction
- Adult 55+
- Lease To Own
- No HOA Fees
- Furnished
- Primary On Main
- Air Conditioning
- Seller Finance
- Green
- Fixer Upper
- Horse
- Golf
- Fireplace
- Deck
- Garage
- Basement
- Pool
Property vs Single Family Average in 27312
Price
Year Built


 All information deemed reliable but not guaranteed. All properties are subject to prior sale, change or withdrawal. Neither listing broker(s) or information provider(s) shall be responsible for any typographical errors, misinformation, misprints and shall be held totally harmless. Listing(s) information is provided for consumer's personal, non-commercial use and may not be used for any purpose other than to identify prospective properties consumers may be interested in purchasing. The data relating
 Canopy MLS® Copyright ©2026 All rights reserved.
 Copyright 2026 NCRMLS. All rights reserved. North Carolina Regional Multiple Listing Service, (NCRMLS), provides content displayed here on an as is basis and makes no representations or warranties regarding the provided content, including, but not limited to those of non-infringement, timeliness, accuracy, or completeness. Individuals and companies using information presented are responsible for verification and validation of information they utilize and present to their customers and clients. NCRMLS
 The data relating to real estate on this web site comes in part from the Internet Data Exchange program of Hive MLS LLC, and is updated as of September 16, 2026 11:45 AM UTC All information is deemed reliable but not guaranteed and should be independently verified. All properties are subject to prior sale, change, or withdrawal. Neither listing broker(s) nor Choice Residential Real Estate shall be responsible for any typographical errors, misinformation, or misprints, and shall be held totally harmless
